Hawkridge  ·  Austin, Texas 78737

234 Zonetail Cove

Designed by Elliot Johnson, Architect, and built by Kirby Walls Custom Builders on 1.11 acres in gated Hawkridge.

Offered at$4,250,000
New Construction  ·  Estimated Completion Summer 2027
5Bedrooms
5 | 2Full | Half Baths
5,035Heated Sq Ft
1.11Acres
3Car Garage
Pool& Spa
The Residence

Built around the light, and everyone who gathers in it.

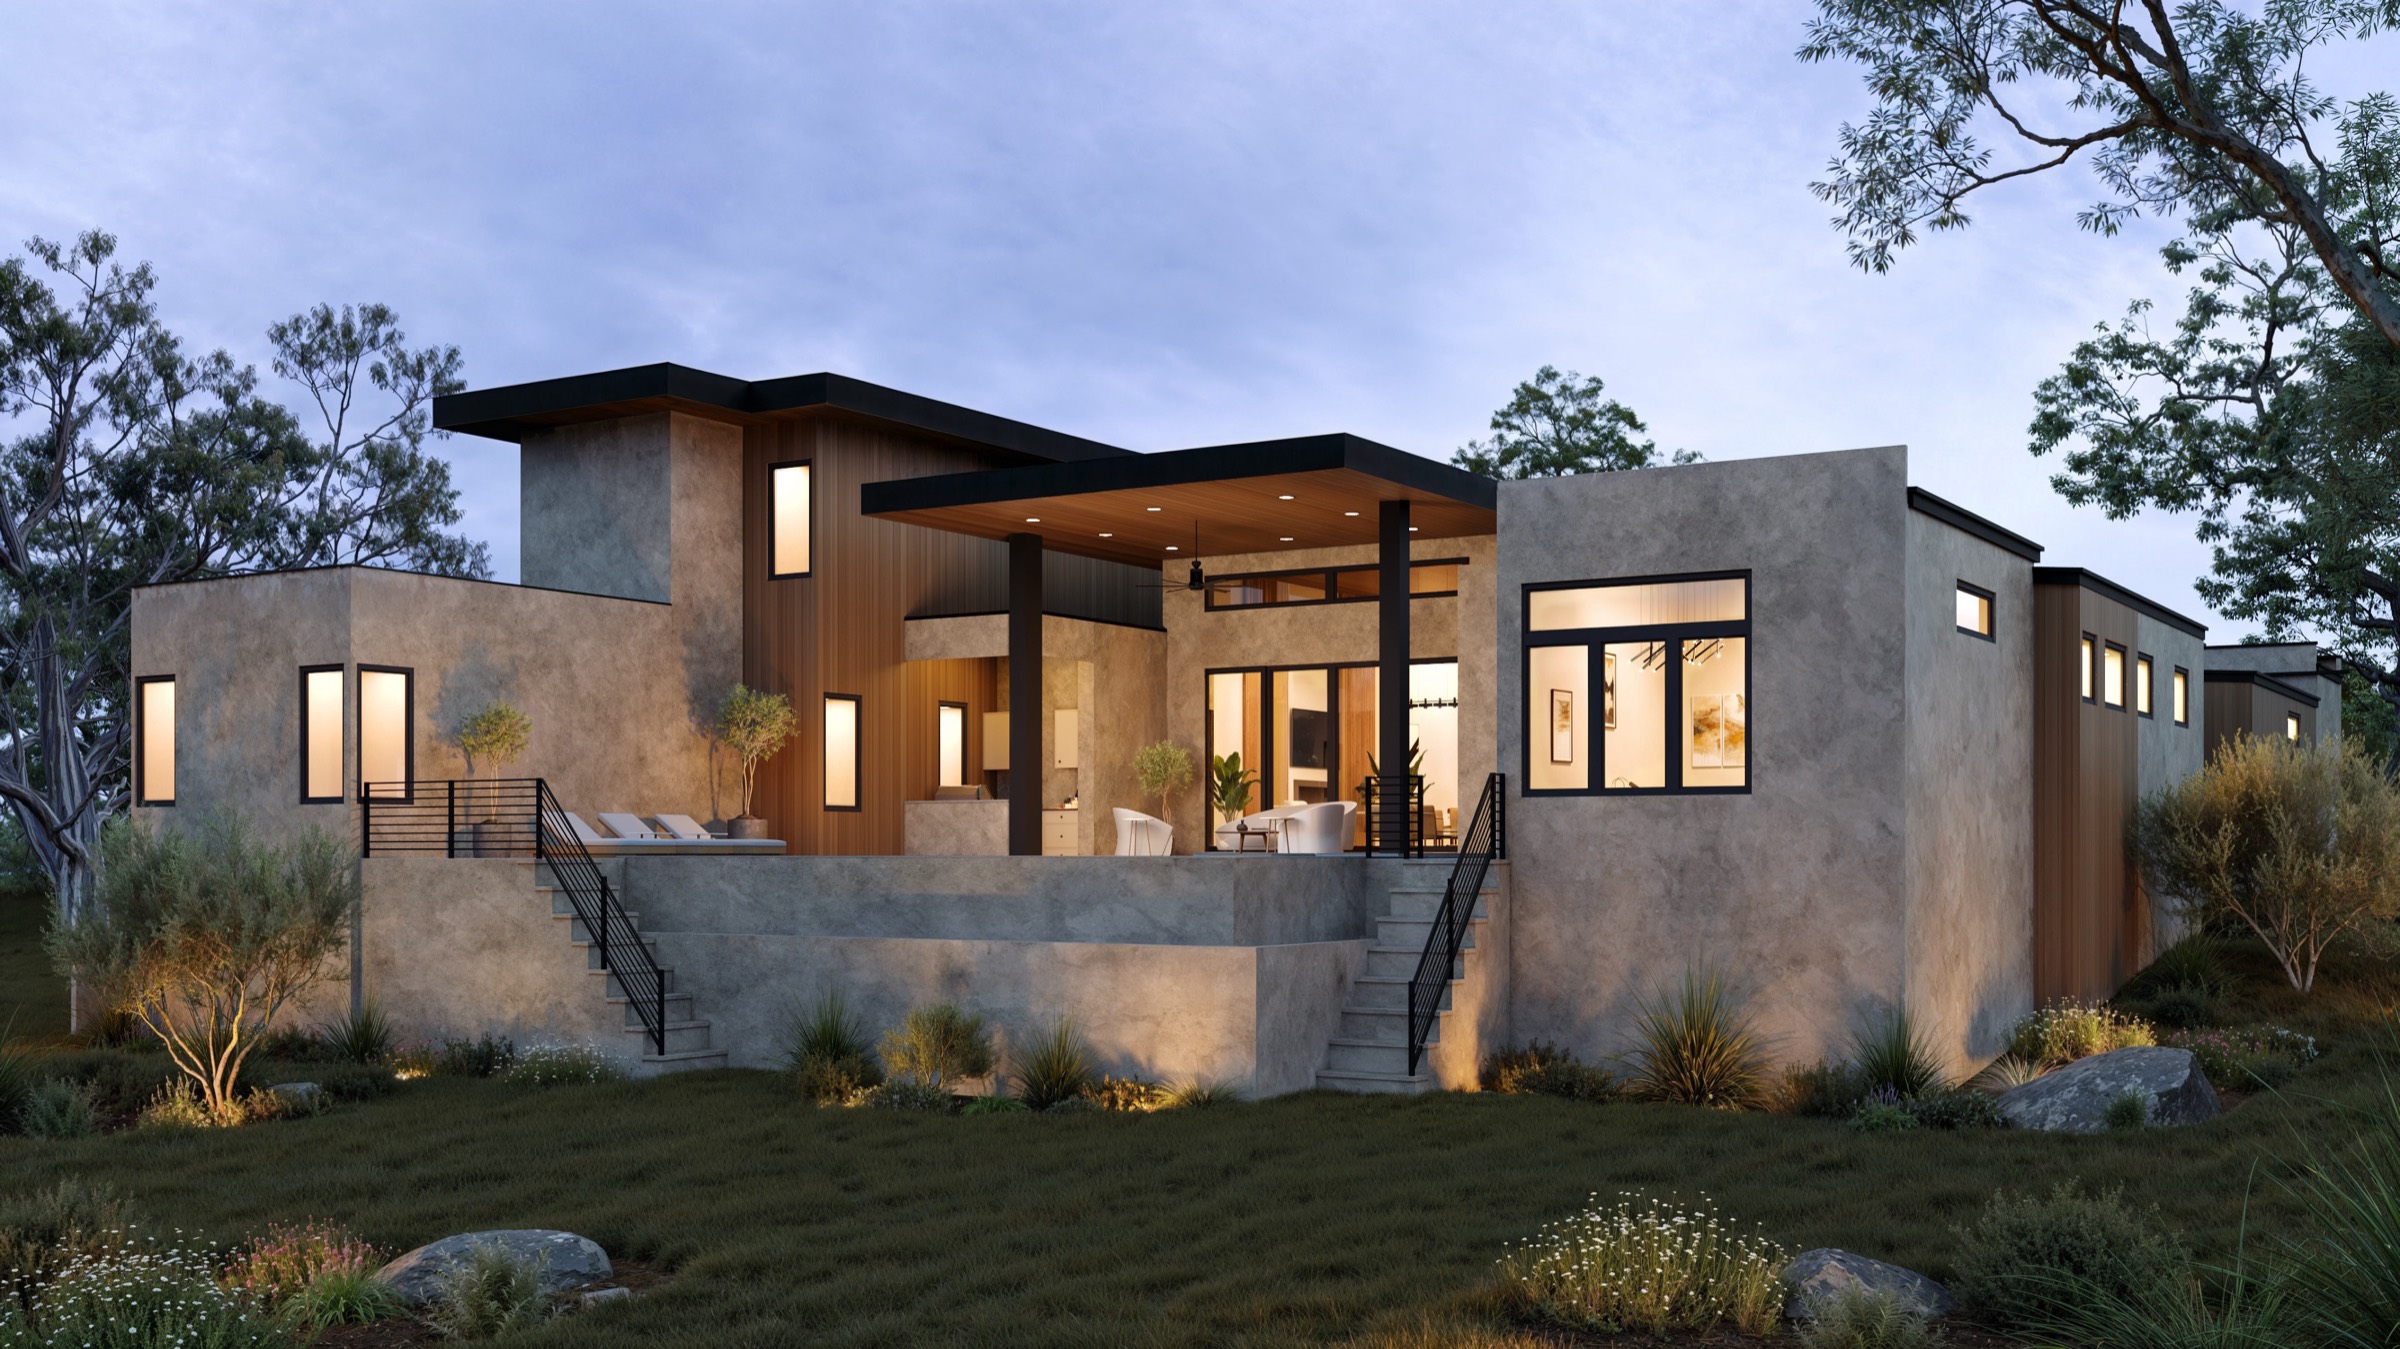
Designed by Elliot Johnson, Architect, and built by Kirby Walls Custom Builders, 234 Zonetail Cove is a modern residence on 1.11 acres in the gated Hawkridge community. Smooth plaster stucco and vertical-grain thermally modified hemlock give the exterior a quiet warmth, and custom steel windows and doors pull the Hill Country light deep into the house, all the way from the front walk to the pool.

Inside, 5,035 square feet is arranged so that nearly everything happens on one level: the primary suite, two en suite bedrooms, a study, a game room and a great room that rises to seventeen feet. Upstairs, two more bedrooms and a second game room give guests and older kids a world of their own. It is a home designed for the way a family spreads out, and the way it comes back together at the end of the day.

Estimated completion is summer 2027.
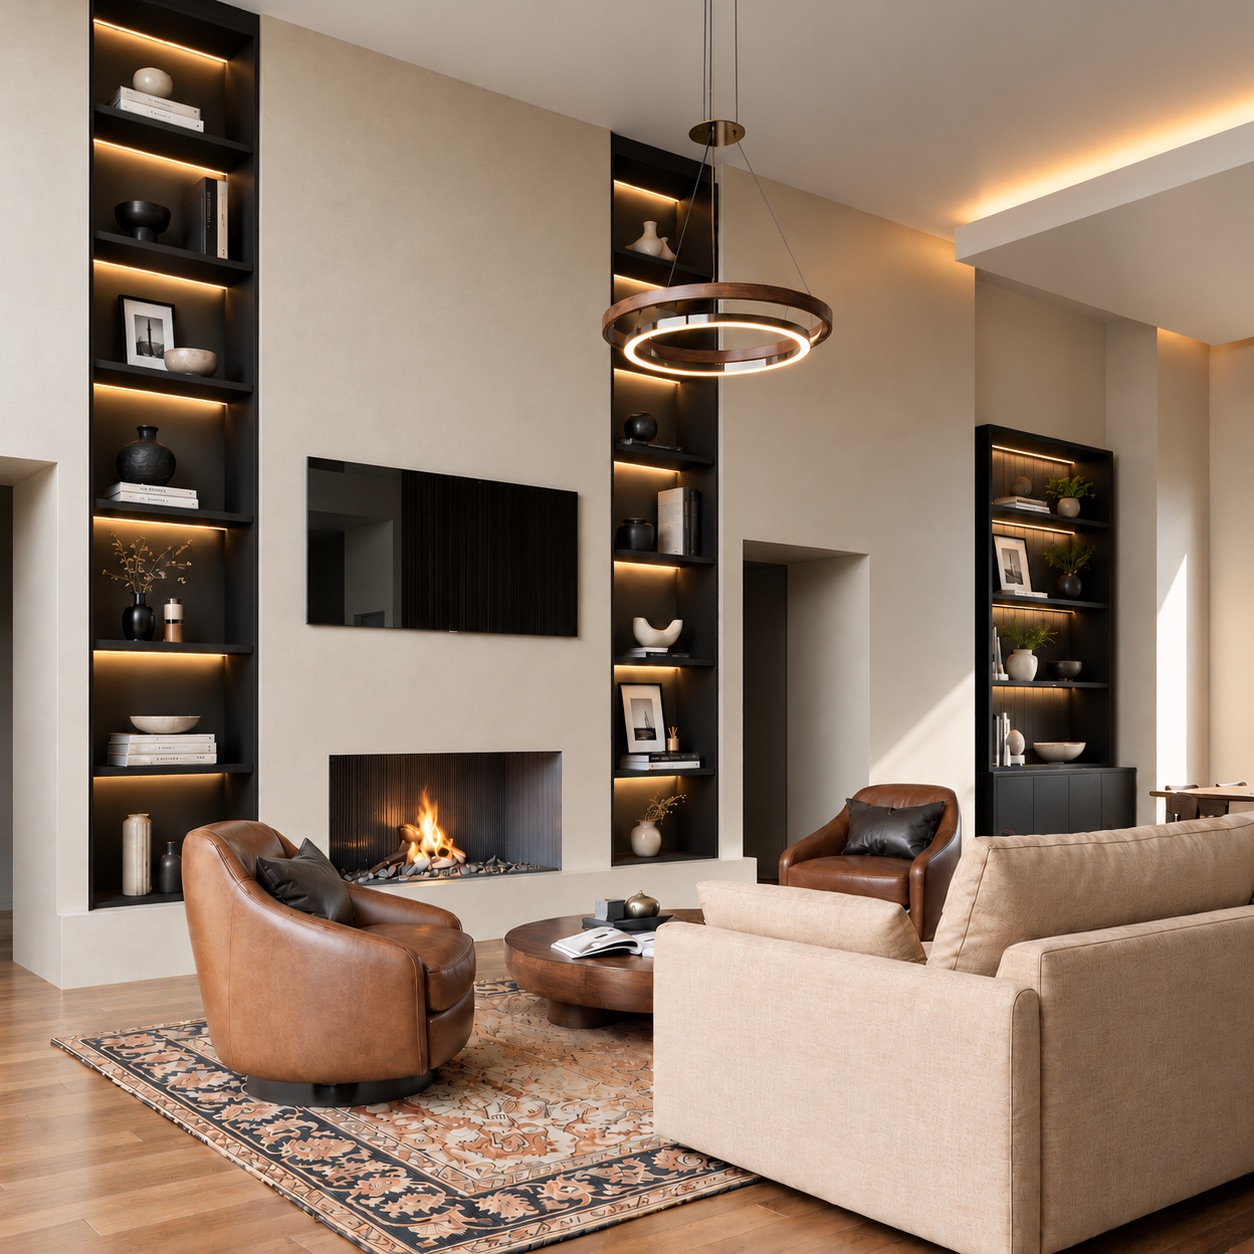
Great room with floating hearth fireplace, lit niches and ring chandelier
Ceiling Heights

Volume, On Purpose

17'Foyer, great room and dining, with a 15' floating ceiling feature over the table
17'Covered outdoor living, 574 sq ft of it
16'Covered entry, plus clerestory windows above the kitchen
12'Single garage bay, alongside the two car bay
The Home

Every Room Has a Reason

Kirby Walls founded Hawkridge, and this is one of his own homes. It shows in the decisions you can see, and even more in the ones you can't.

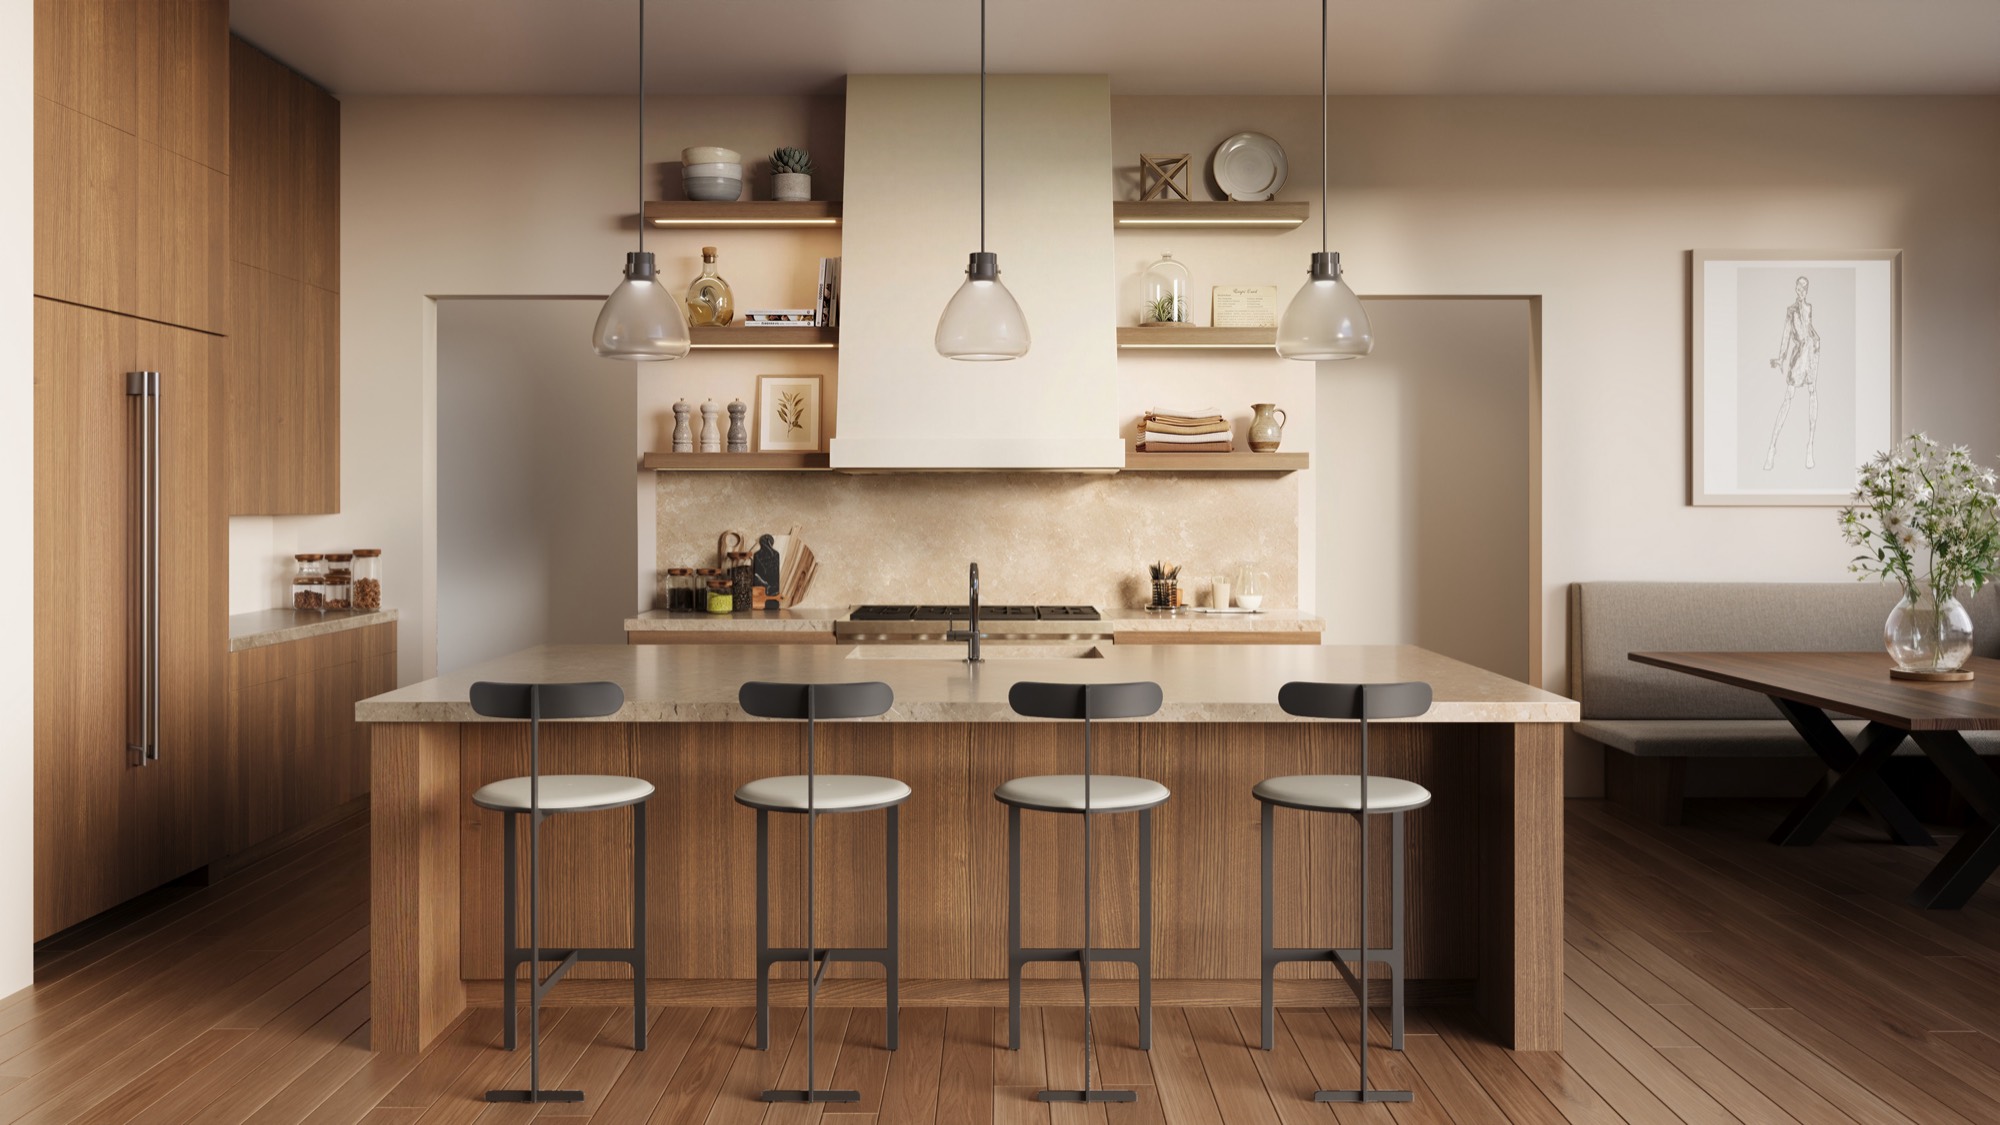
Chef's kitchen
Kitchen, Pantry and Bar

A Kitchen That Holds the Room

The kitchen is built around a 48" Wolf dual-fuel range with griddle and a 1,200 CFM Wolf Professional hood, the kind of setup that turns a Wednesday dinner into a reason to stay home. Sub-Zero Designer column refrigeration sits side by side behind white oak panels, flush with flat-panel cabinetry finished in eighth-inch reveals. Taj Mahal quartzite wraps the counters, and three Visual Comfort Morgan pendants in burnished bronze and smoke glass hang over the island, while clerestory windows sixteen feet up let the morning in before anyone has made coffee.

Around the corner, a working pantry with its own Cove dishwasher, ice maker and prep sink handles the mess, so the island stays clear for the people gathered around it. This is a kitchen designed for the cook and everyone who wanders in to keep them company.

Great room fireplace
Great Room and Dining

Room to Gather, Room to Breathe

The front door opens to seventeen feet of ceiling, and the house never quite lets that feeling go. In the great room, a fireplace with a floating masonry hearth sits between softly lit niches, and a 65" Visual Comfort Grace ring chandelier in matte black and weathered oak hangs overhead like a halo. Dining sits just alongside beneath its own floating ceiling, close enough to the conversation and set apart enough to feel like an occasion.

A wet bar with an Obsidian Bronze backsplash and a Zephyr beverage cooler keeps the evening moving, and the whole space opens straight onto the covered patio. With a game room on the main level and another upstairs, movie night and the dinner party can happen at the same time, and nobody has to choose.

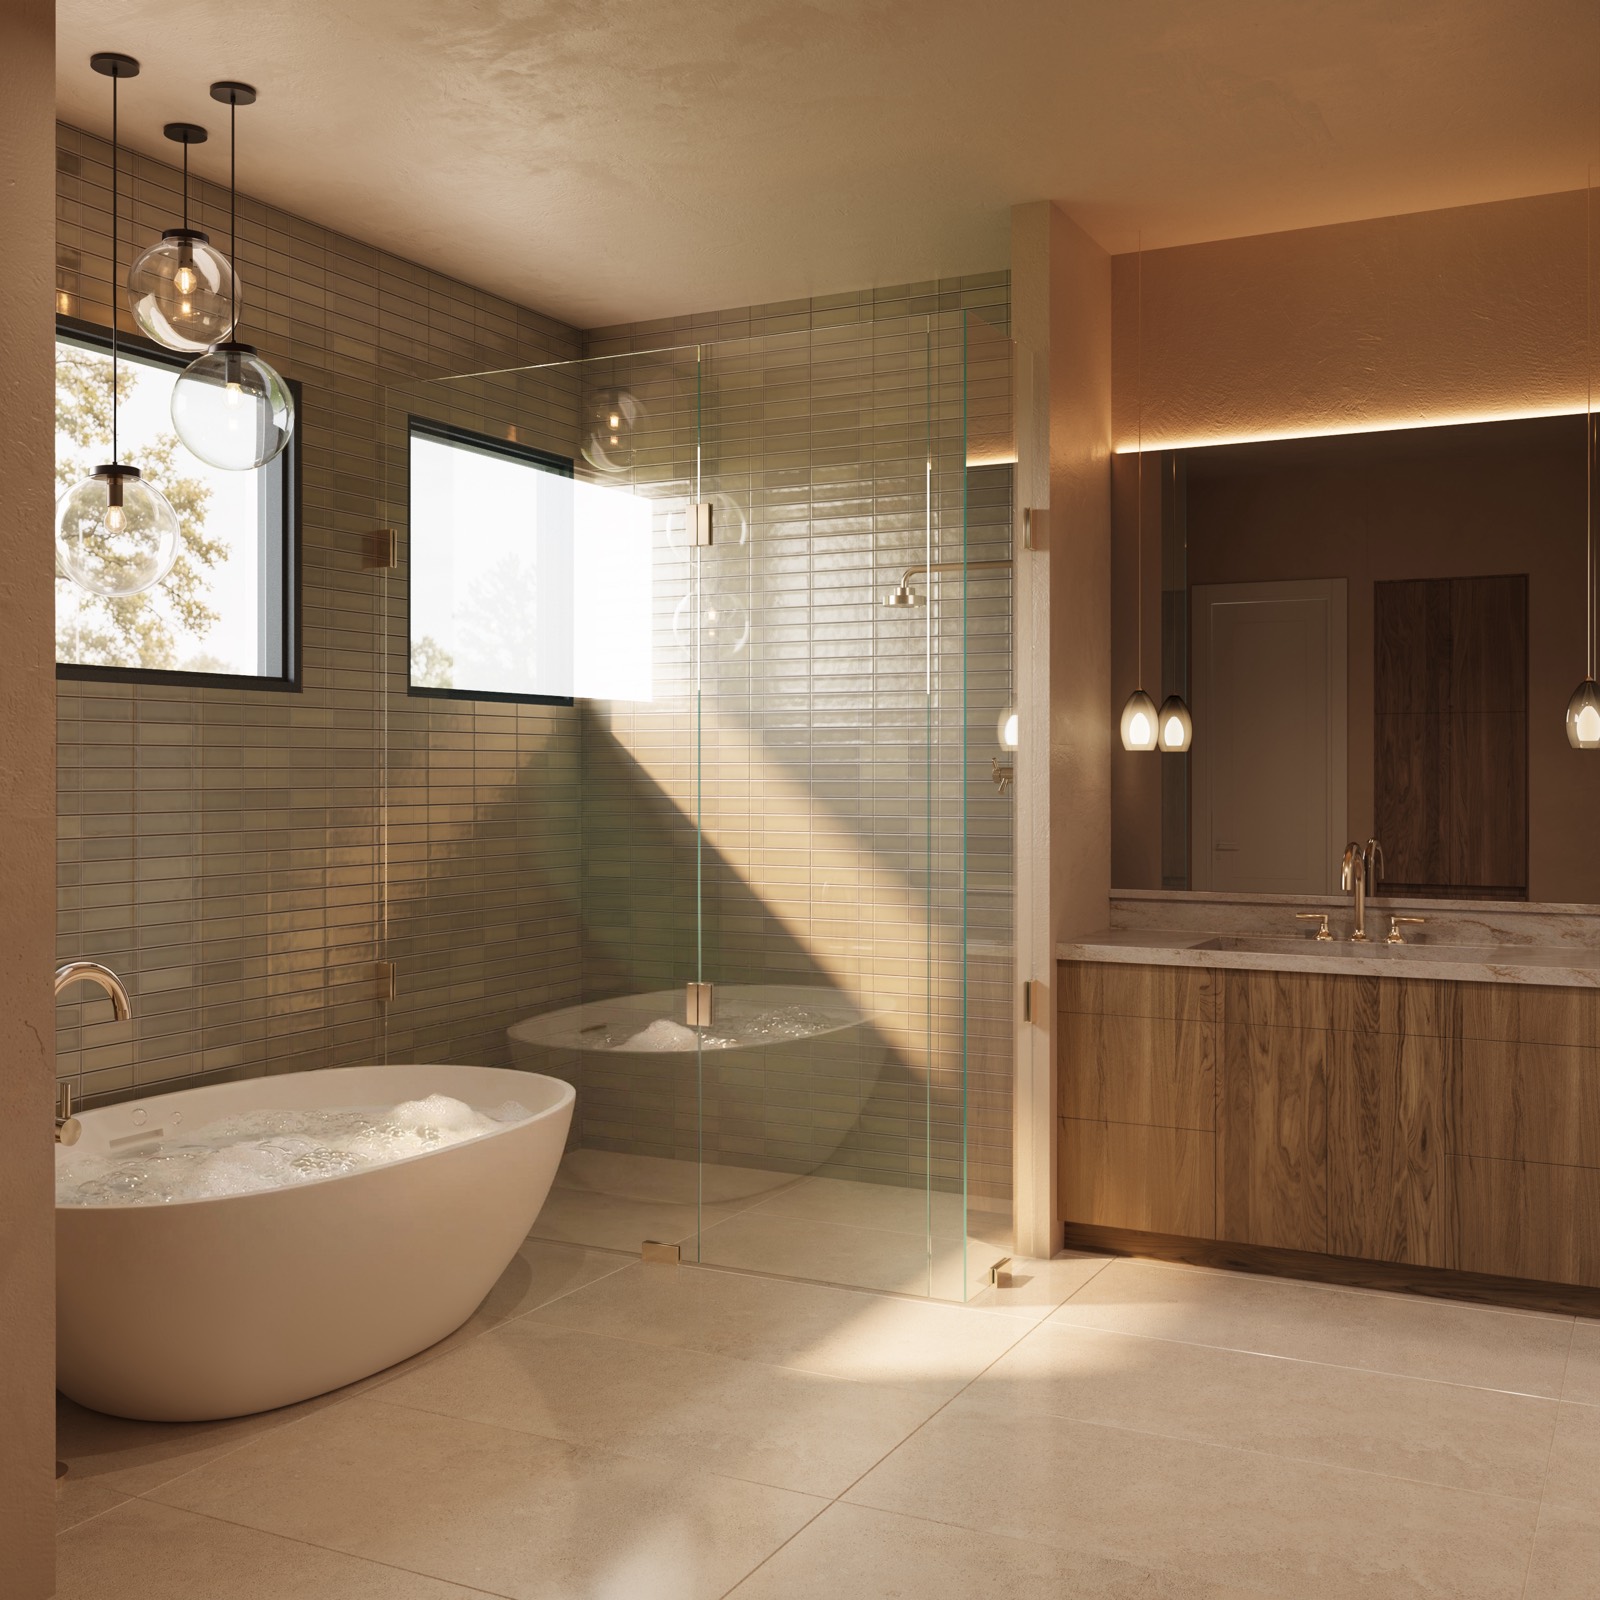
Primary bath
Primary Suite

The Primary Suite Is a Retreat

Set at the far end of the main level, the primary suite is designed around the end of the day. The bedroom rises to eleven feet, and his and hers walk-in closets mean nobody negotiates for space. In the bath, Arizona Glam Sage glossy tile runs floor to ceiling in the shower and continues up the wall behind a 67" Signature Hardware Eden freestanding soaking tub, catching the light the way water does.

Shell Stone White porcelain covers the floor in oversized 24x48 format, two Native Trails concrete sinks sit beneath Daltile Sedona counters, and four Visual Comfort Fire pendants in smoke glass give the room a soft glow after dark. It is the quietest room in the house, and it was meant to be.

Outdoor living and pool deck
Outdoor Living

Outside, Evenings Last Longer

The covered patio stretches 574 square feet under a seventeen-foot ceiling, and from April to October it is the room most people will actually live in. The outdoor kitchen is built around a 40" RCS Premier grill with a rear infrared burner, a stainless sink and soft-close storage, and a 65" MinkaAire fan keeps the air moving when Texas does what Texas does.

Step down and a 16' x 30' pool, an 8' x 8' spa and a built-in fire pit carry the night out under the live oaks. A pool bath opens directly onto the patio, so wet feet stay outside where they belong. Swim, grill, sit by the fire, and do it all again tomorrow.

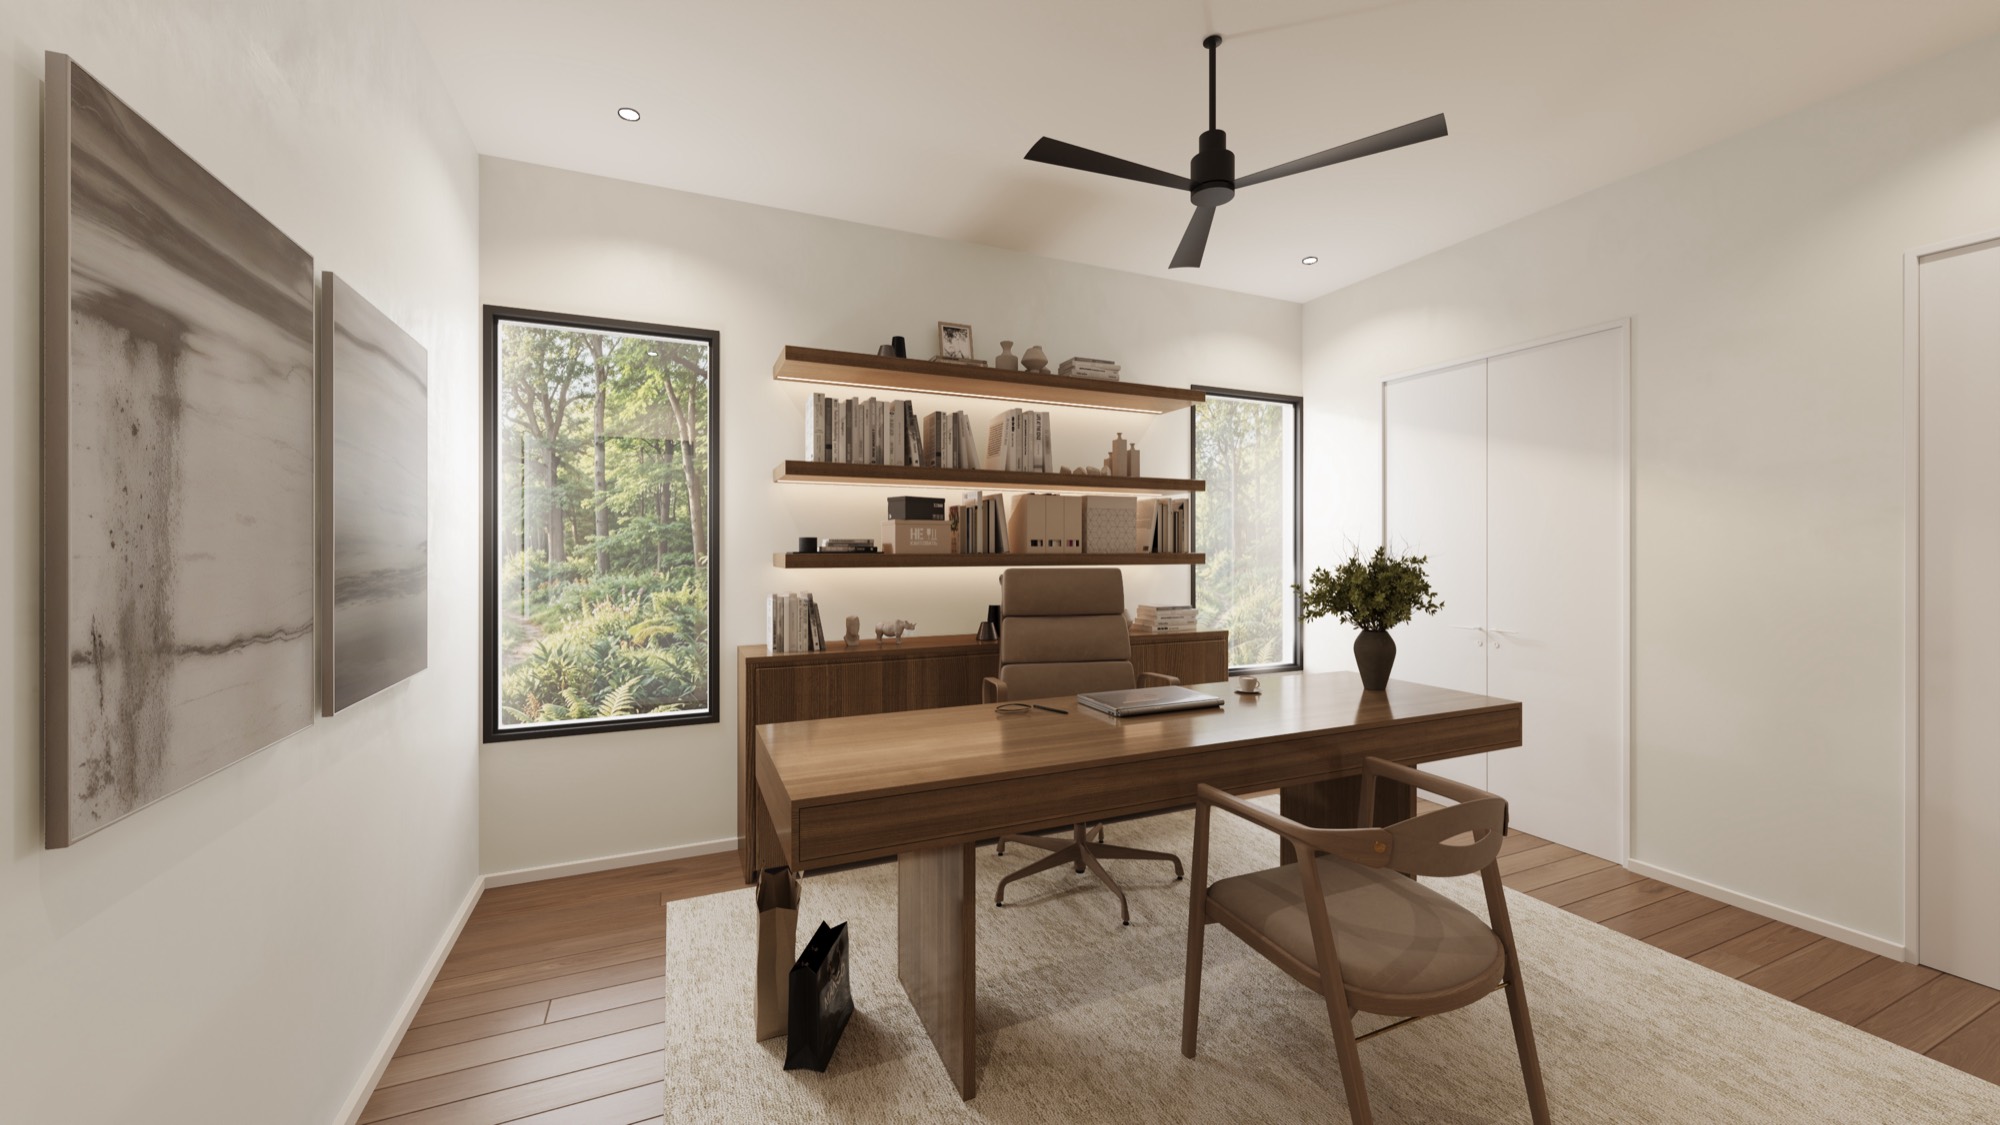
Study
Built Well

The Details That Hold It Together

Some of the best decisions in this house are the ones you will never see. Open cell spray foam seals the entire envelope, garage included, and three independent Carrier variable speed heat pumps keep each part of the house comfortable on its own terms. Andersen windows, Western Window Systems sliders and custom steel Prestige doors frame the views, and Reserve Cream wood floors carry you from room to room.

The three-car garage splits into a two-car bay and a single bay with a twelve-foot ceiling, a mudroom bench catches everything on the way in, and the study off the main hall can stay a study or become a sixth bedroom. Kirby Walls backs it all with a one-year builder warranty, because every choice here was made by someone who planned to stand behind it.

Floor Plans

Main-Level Living, By Design

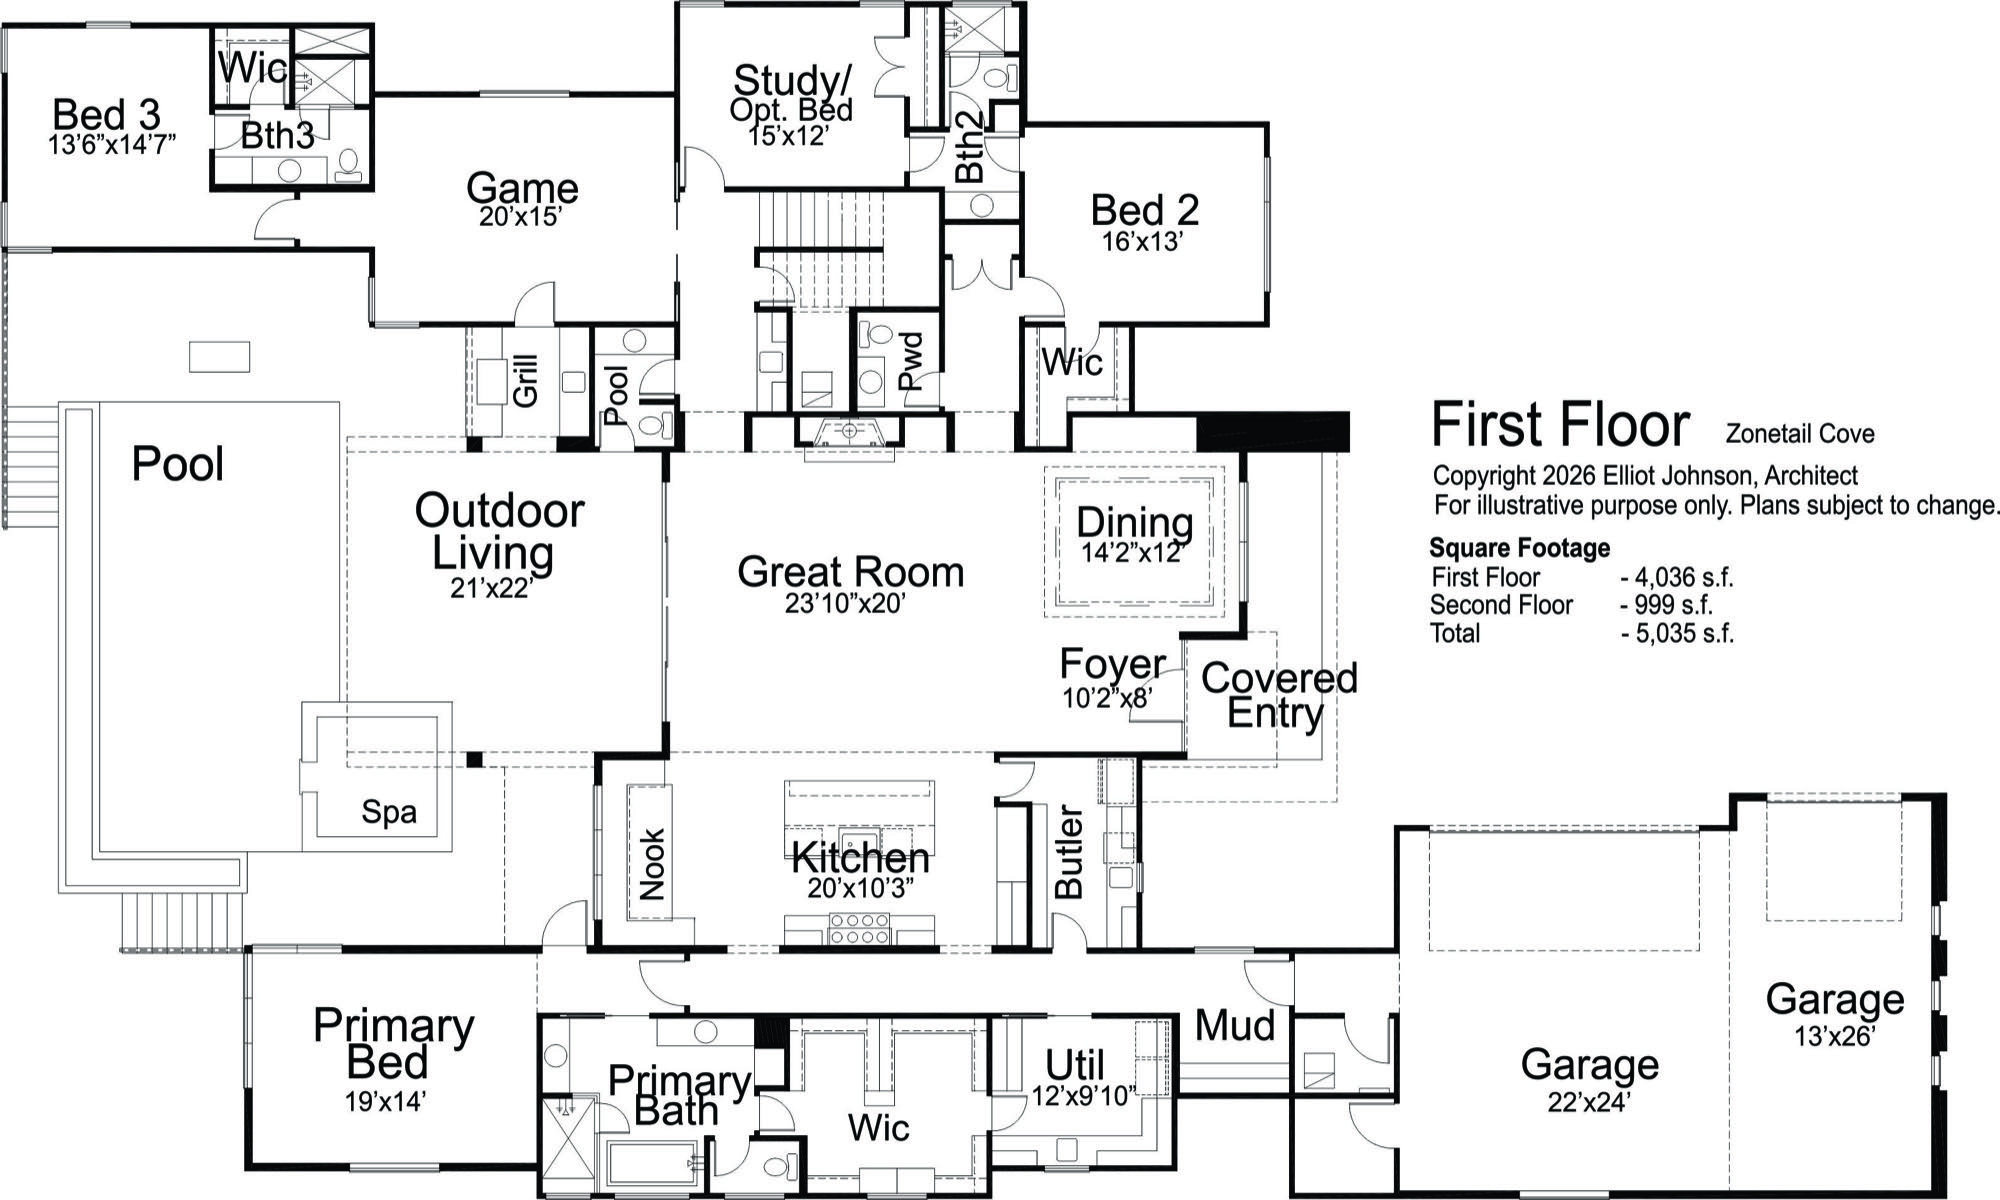
First floor plan
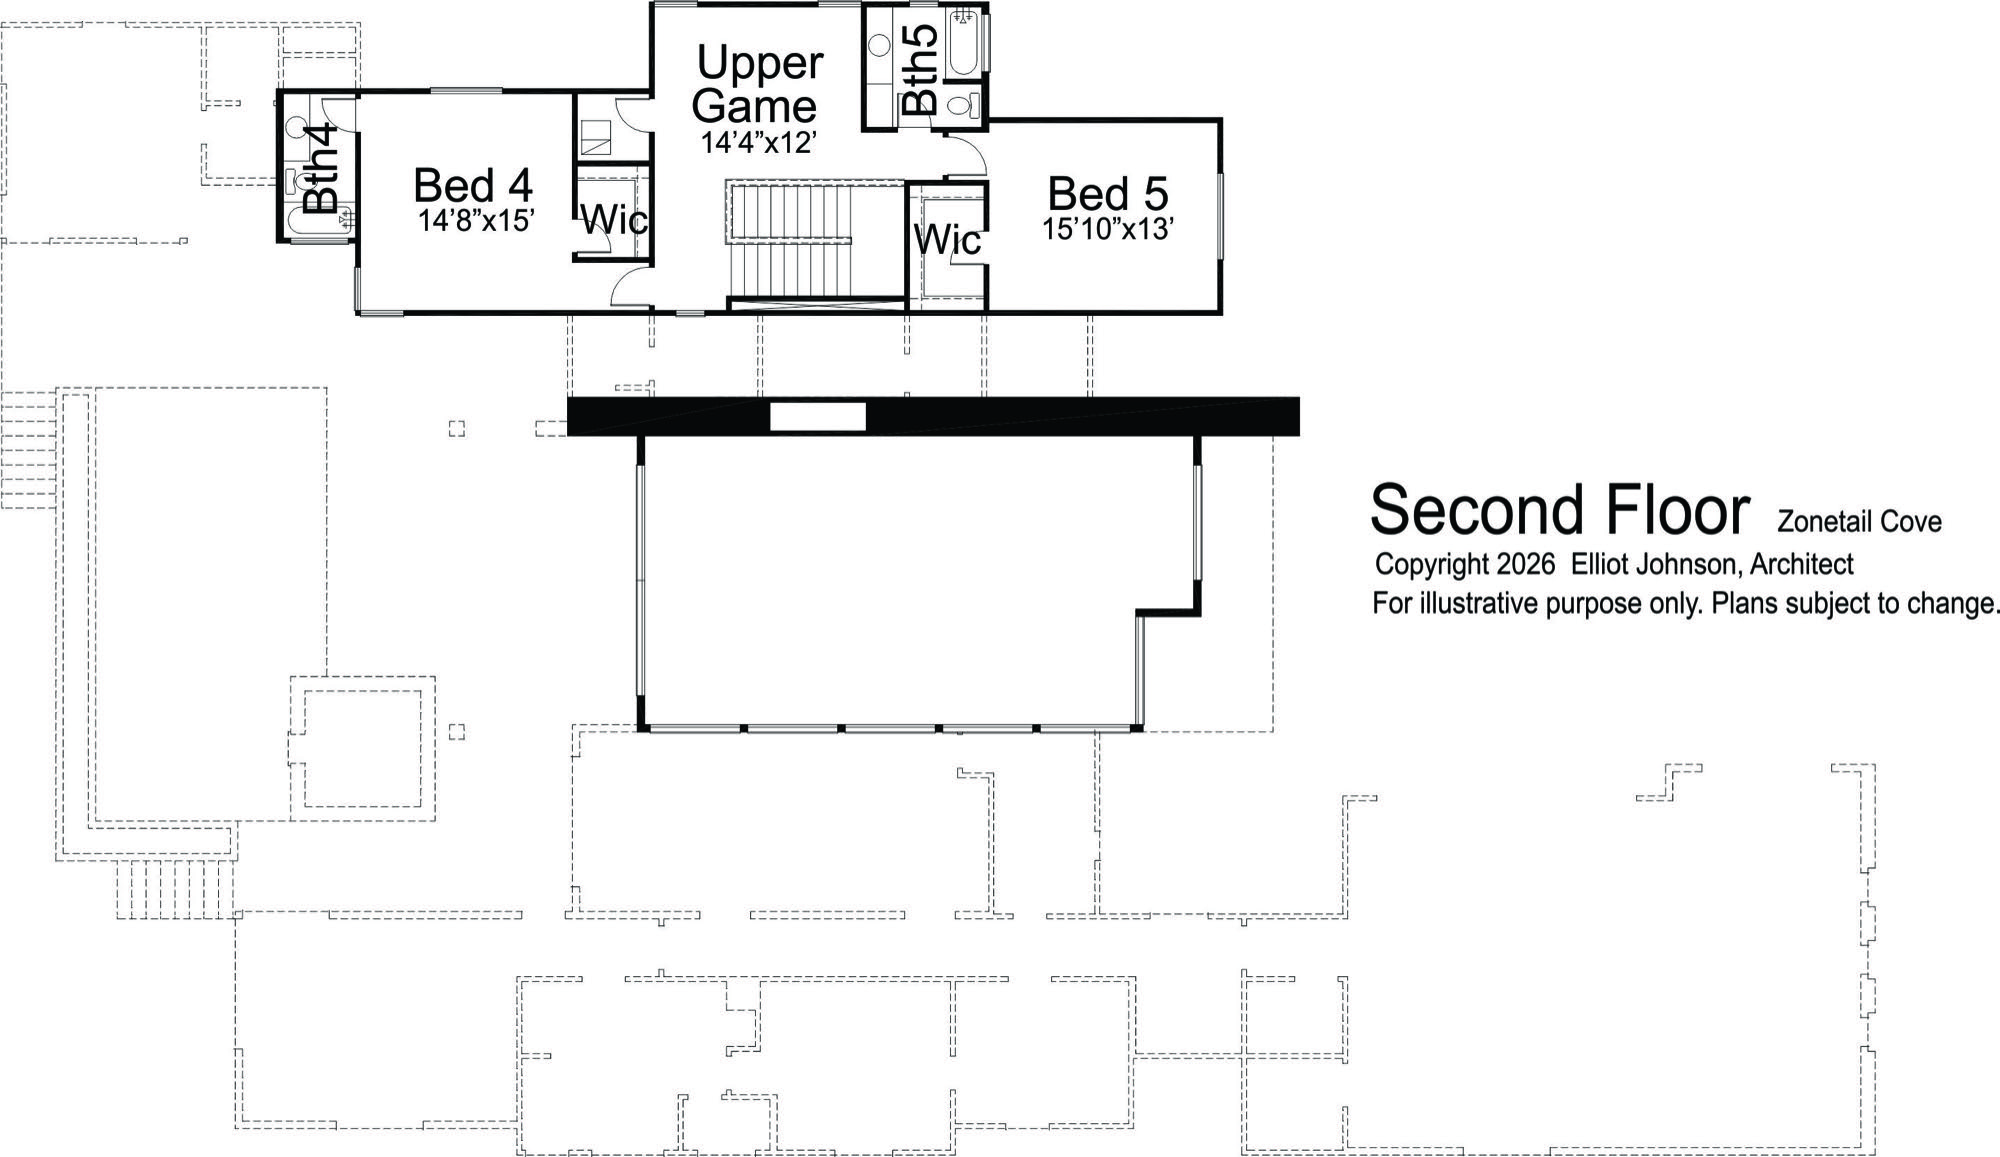
Second floor plan

Plans by Elliot Johnson, Architect. For illustrative purposes only, plans subject to change. Click a plan to enlarge.

  • Great Room23'10" x 20'
  • Outdoor Living21' x 22'
  • Kitchen20' x 10'3"
  • Dining14'2" x 12'
  • Primary Bed19' x 14'
  • Game Room20' x 15'
  • Bed 216' x 13'
  • Bed 313'6" x 14'7"
  • Study / Opt. Bed15' x 12'
  • Utility12' x 9'10"
  • Garage22' x 24' + 13' x 26'
  • Upper Game14'4" x 12'
  • Bed 414'8" x 15'
  • Bed 515'10" x 13'
  • Baths 4 and 5En suite

Total heated: 5,035 sq ft

Download Spec Sheet
Specifications

The Full Specification

Kitchen
Range
Wolf 48" dual fuel with griddle, 7.8 cu ft (DF48650G)
Hood
Wolf Professional 48" hood liner, 1,200 CFM blower
Microwave
Wolf 24" transitional microwave drawer
Refrigeration
Sub-Zero Designer 30" column refrigerator and 18" column freezer, panel ready, side by side
Dishwasher
Cove 24" panel ready
Countertops
Taj Mahal quartzite
Sink and faucet
Blanco Diamond 33.5" SILGRANIT in Soft White, Brizo Odin pull down in Luxe Steel
Disposal
InSinkErator Pro 3/4 HP with countertop air switch
Lighting
Visual Comfort Morgan 12" pendants in Burnished Bronze with Smoke Glass (3)
Pantry and Bar
Pantry
Second Cove 24" panel ready dishwasher, KitchenAid 15" panel ready ice maker, Zephyr Presrv 24" beverage cooler, Taj Mahal quartzite, Blanco Precis prep sink with Brizo Odin faucet
Bar
Anatolia Obsidian Bronze 3x12 backsplash in vertical stack, Blanco Precis bar sink with Brizo Odin faucet in Luxe Steel
Primary Bath
Floor
Shell Stone White 24x48
Shower and tub
Arizona Glam Sage glossy, floor to ceiling in the shower and up the wall behind the tub
Countertops
Daltile Sedona
Sinks
Native Trails NativeStone 31" concrete in Sand (2), Signature Hardware Lentz faucets in Brushed Nickel
Shower
Lentz system with rainfall head and hand shower
Tub
Signature Hardware Eden 67" freestanding soaking tub with floor mount filler
Lighting
Visual Comfort Fire mini pendants (4)
Secondary and Half Baths
Bath 2
Rickert Corsica White Sans walls, Anthea Grey floor, Aura Gold counters
Bath 3
Ragno Mid Salvia walls, Arizona Borgo Luce floor, Aura Gold counters
Bath 4
Rickert Corsica Agave walls, Verrazzo Avorio floor, Kohler Vox vessel sink, tub/shower
Bath 5
Arizona Glam Taupe glossy walls, Avorio Grigio floor, Kohler Vox vessel sink, tub/shower
Fixtures
Lexia faucets and showers in Gunmetal
Powder
Arizona Flash Bars Ivory sink wall, Taj Mahal counter, Vigo concrete vessel sink, Visual Comfort Linger pendants
Pool bath
Lexia widespread faucet in Gunmetal, direct access from outdoor living
Toilets
Signature Hardware Bradenton skirted elongated, 1.28 GPF
Interior Finishes
Flooring
Reserve Cream wood throughout, tile in baths
Cabinetry
Flat panel overlay with 1/8" reveals, white oak in kitchen and primary bedroom, paint grade elsewhere
Fireplace
Great room fireplace with 16" floating masonry hearth and flanking niches
Entry
Visual Comfort Grace 30" LED ring chandelier, Matte Black and Weathered Oak
Great room
Visual Comfort Grace 65" ring chandelier
Ceiling fans
MinkaAire Simple 52" Energy Star in Coal, all bedrooms, study and game rooms
Laundry
Rickert Artisan Jolly White tile to ceiling, Aura Gold counters, Blanco Liven laundry sink
Mudroom
Built-in bench with storage, Visual Comfort Morgan 18" semi-flush fixtures (2)
Construction and Systems
Exterior
Smooth finish plaster stucco with vertical grain thermally modified hemlock
Roof
PVC membrane
Windows
Andersen 100 Series, Western Window Systems sliders, custom steel Prestige windows and doors
Insulation
Open cell spray foam, full envelope including garage
HVAC
3 independent Carrier variable speed heat pump systems
Water heating
Tankless
Garage
3 car, split into a 2 car bay and a single bay with 12' ceiling
Warranty
1 year builder warranty
Outdoor Living
Covered patio
574 sq ft with 17' ceiling
Pool and spa
16' x 30' pool, 8' x 8' spa
Fire pit
Built-in on the pool deck
Grill
RCS Premier Series 40" 5 burner propane with rear infrared burner, RCS Valiant 33" storage doors (2)
Sink
20" stainless undermount with Signature Hardware Kadence faucet
Fan
MinkaAire Xtreme H2O 65" 8 blade in Coal
Lighting
Millennium Lighting Vegas 18" up/down sconces in black (4)
Property Details
Address
234 Zonetail Cove, Austin, TX 78737
Community
Hawkridge, Lot 16B
Lot size
1.11 acres
Builder
Kirby Walls Custom Builders
Architect
Elliot Johnson
Schools
Dripping Springs ISD
Completion
Estimated summer 2027
The Community

Hawkridge, As Intended

Hawkridge is 88 gated acres of Hill Country west of Austin, laid out in homesites of an acre or more, with the live oaks and cedar left standing where they grew. Kirby Walls founded it to balance growth with preservation, and every home is held to the same design standards, so the neighborhood will feel as considered in twenty years as it does today.

Spring arrives in bluebonnets and Indian paintbrush. Belterra Village, with H-E-B, dining and a movie theater, is close by, the wineries and distilleries of the Mercer District are a short drive, and downtown Austin is there whenever you want it. It is the kind of place where the gate closes behind you and the rest of the week finally goes quiet.

Gated Enclave

A limited number of 1+ acre homesites with architectural guidelines.

Dripping Springs ISD

Zoned to the A-rated Dripping Springs school district.

Belterra Village

H-E-B, dining, a movie theater and gyms nearby.

Mercer District

Shops, cafes, wineries and distilleries in Dripping Springs.

Visit hawkridgeaustin.com →

Private Tours

See It While It's Being Built

There is something about walking a home before the walls close in. You see how the light moves through the framing, you understand the bones, and you start to picture the life that will happen here.

Request a private tour to walk the site, review the plans and finishes, and talk through timing.